<-- style PDP --> 1262 Quin-Mo-Lac Road, Tweed - Detached for sale for $649,000
  • sold

1262 Quin-Mo-Lac Road

Tweed, Ontario, K0K 3J0 - Hungerford (Twp)

$649,000$000000

  • Neighbourhood

    Hungerford (Twp)

  • Major Intersection

    HWY 62 & Quin Mo Lac

  • Listed Since: 241 day(s)

  • Last update: 169 day(s) ago

Overview

  • Property Type

    Detached, Bungalow-Raised

  • Bedrooms

    3 + 1

  • Bathrooms

    2

  • Basement

    Finished + Sep Entrance

  • Kitchen

    1

  • Total Parking

    7 (1 Attached Garage)

  • Lot Size

    275.62x284.48 (Feet)

  • Taxes

    $2,856.00 (2025)

  • Type

    Freehold

Property Description

Property description for 1262 Quin-Mo-Lac Road, Tweed

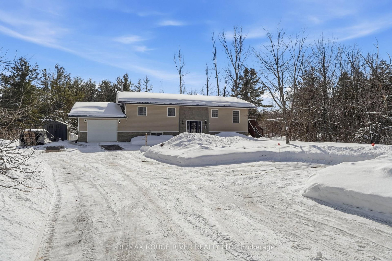
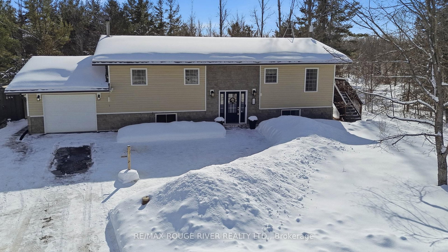
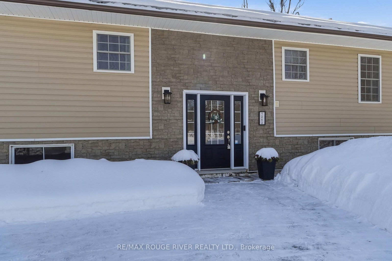
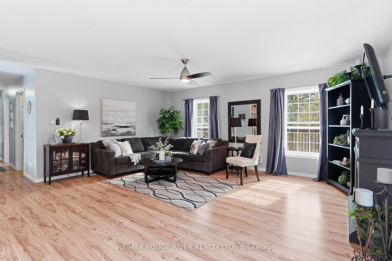
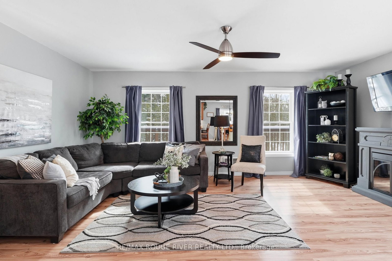
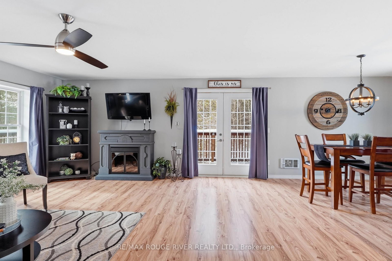
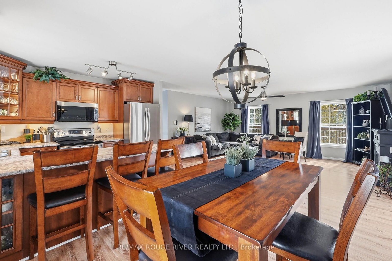
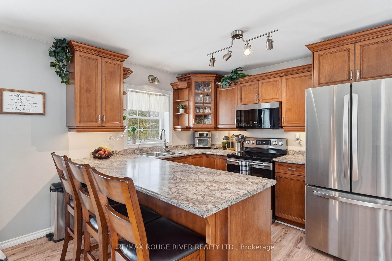
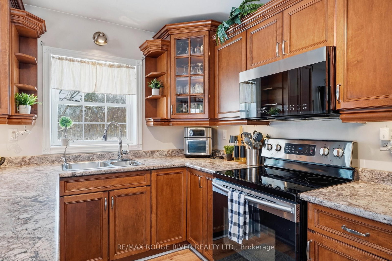
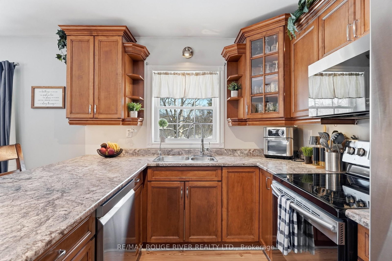
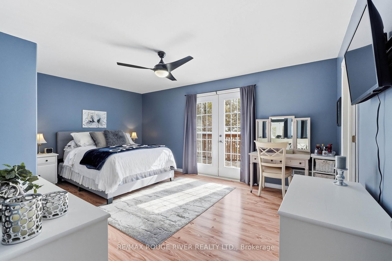
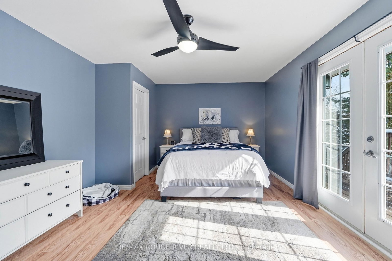
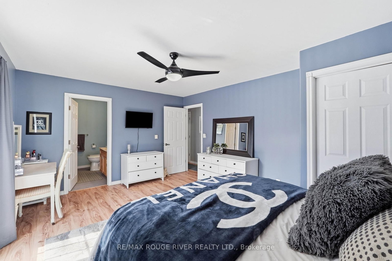
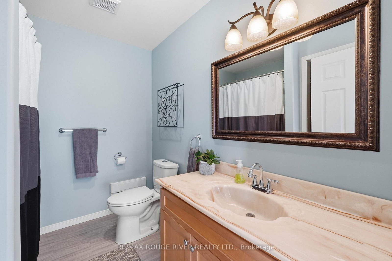
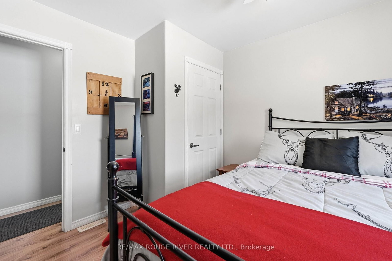
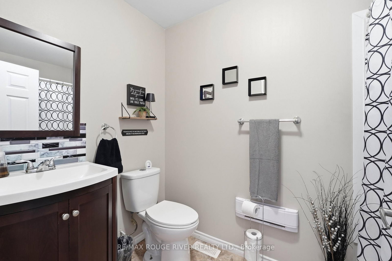
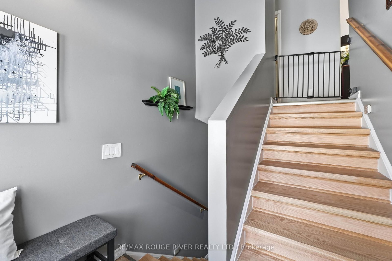
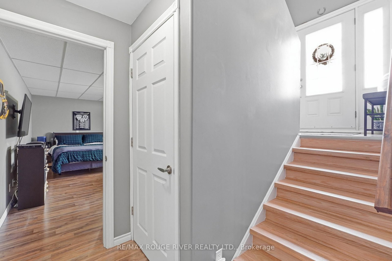
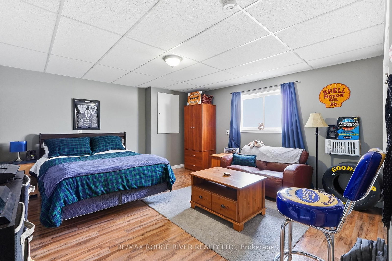
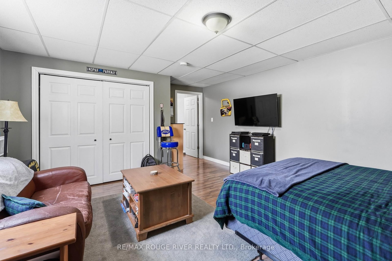
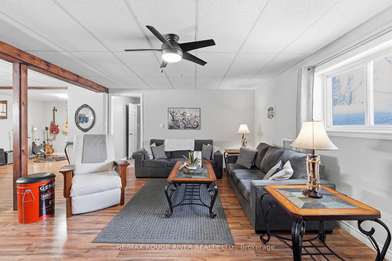
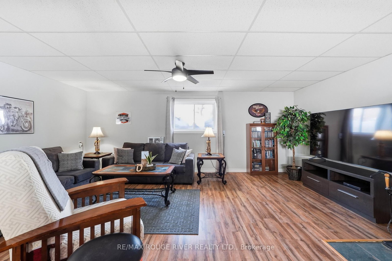
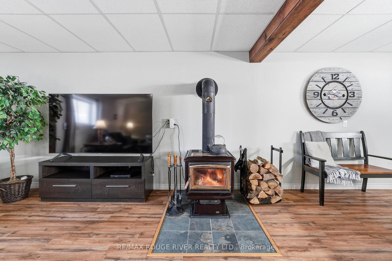
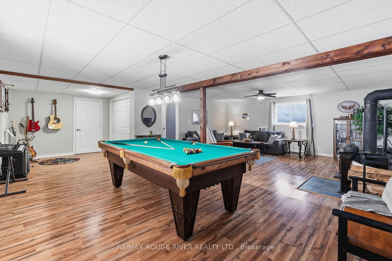
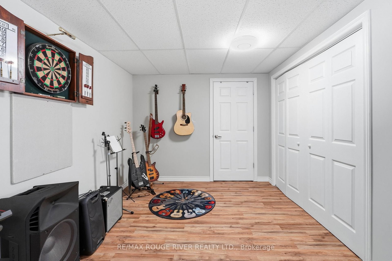
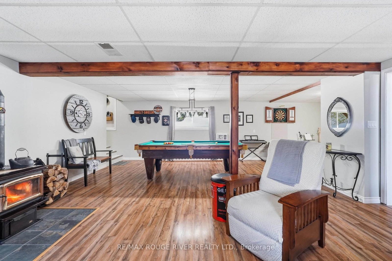
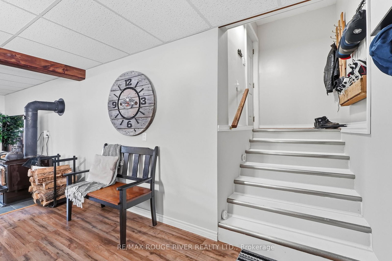
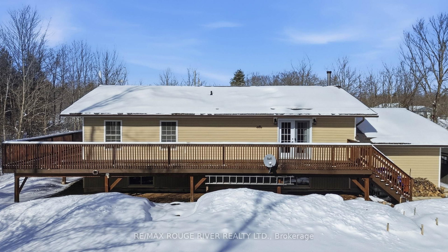
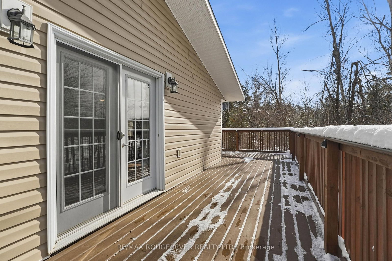
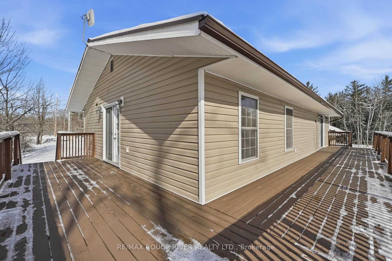
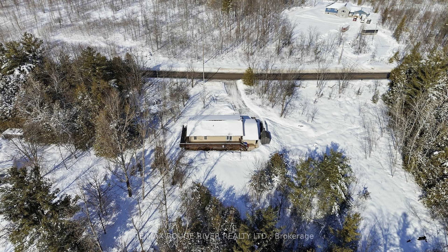
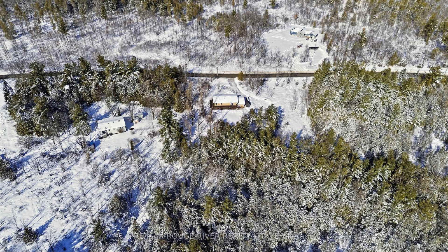
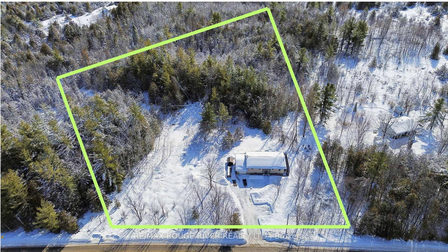
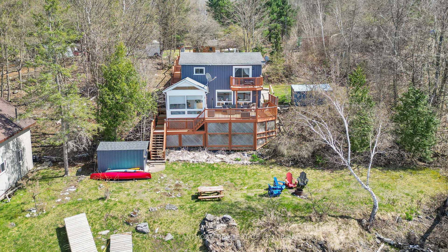
Modern country living with bright, open-concept comfort-set on a private 1.8-acre lot just minutes to Madoc and Tweed. Built in 2012, this beautifully elevated 4-bedroom, 2-bath bungalow offers the perfect blend of peaceful surroundings and everyday practicality, with visiting wildlife, mature natural views, and the kind of privacy that's getting harder and harder to find. Step inside a light-filled layout designed for real life, where the living, kitchen, and dining spaces flow together so you can cook, host, and relax without being cut off from everyone else. The heart of the home is the beautiful solid wood kitchen, complete with a breakfast bar and gleaming SS Apppliances. Whether you're entertaining a crowd or keeping it low-key, the space just works-bright, welcoming, and easy to live in. Outside, the expansive wraparound deck becomes your second living room, giving you multiple spots to lounge, dine, and take in the quiet-morning coffees, summer BBQs, and starry nights all hit different out here. The primary suite is a true retreat with a walk-in closet, a 4-piece ensuite, and direct access to a deck, so you can start and end your day with your own peaceful escape.The fully finished lower level adds serious value and flexibility, and it doesn't feel like a typical basement. large windows bring in tons of natural light, making it bright and inviting from the moment you walk down. You'll love the huge games room that connects seamlessly to a cozy family room anchored by a wood-burning fireplace, creating the perfect setup for movie nights, watching the game, hosting family, or giving teens their own space. With a large additional bedroom, plenty of storage, and in-law capability thanks to a separate entrance through the garage, this level opens the door to multi-generational living, extended guests, or a private space for whatever stage of life you're in. Move-in ready, thoughtfully laid out, and set on a gorgeous lot close to town amenities.

Listed by RE/MAX ROUGE RIVER REALTY LTD.

  • MLS #

    X12815480

  • Sq. Ft

    1100-1500

  • Sq. Ft. Source

    MLS

  • Lot Irregularities

    n/a

  • Year Built

    6-15

  • Pool

    None

  • Drive

    n/a

  • Garage

    Attached, 1 spaces

  • Total Parking

    7

  • Family Room

    N

  • Den

    N

  • Exterior

    Vinyl Siding

  • Fireplace

    Y

  • Roof

    Metal

  • Foundation

    Insulated Concrete Form

  • Elevator

    n/a

  • Water View

    n/a

  • Laundry Level

    Lower

  • Heat

    Other

  • A/C

    Window Unit

  • Water

    Well

  • Water Supply

    n/a

  • Sewers

    Septic

  • Central Vac

    N

  • Living

    5.63 x 4.81 ft Main level

    Laminate, Open Concept, W/O To Deck

  • Kitchen

    3.39 x 3.17 ft Main level

    Laminate, Combined W/Dining, Stainless Steel Appl

  • Dining

    3.39 x 2.36 ft Main level

    Laminate, Combined W/Kitchen

  • Primary

    5.25 x 3.77 ft Main level

    Laminate, 4 Pc Ensuite, W/O To Deck

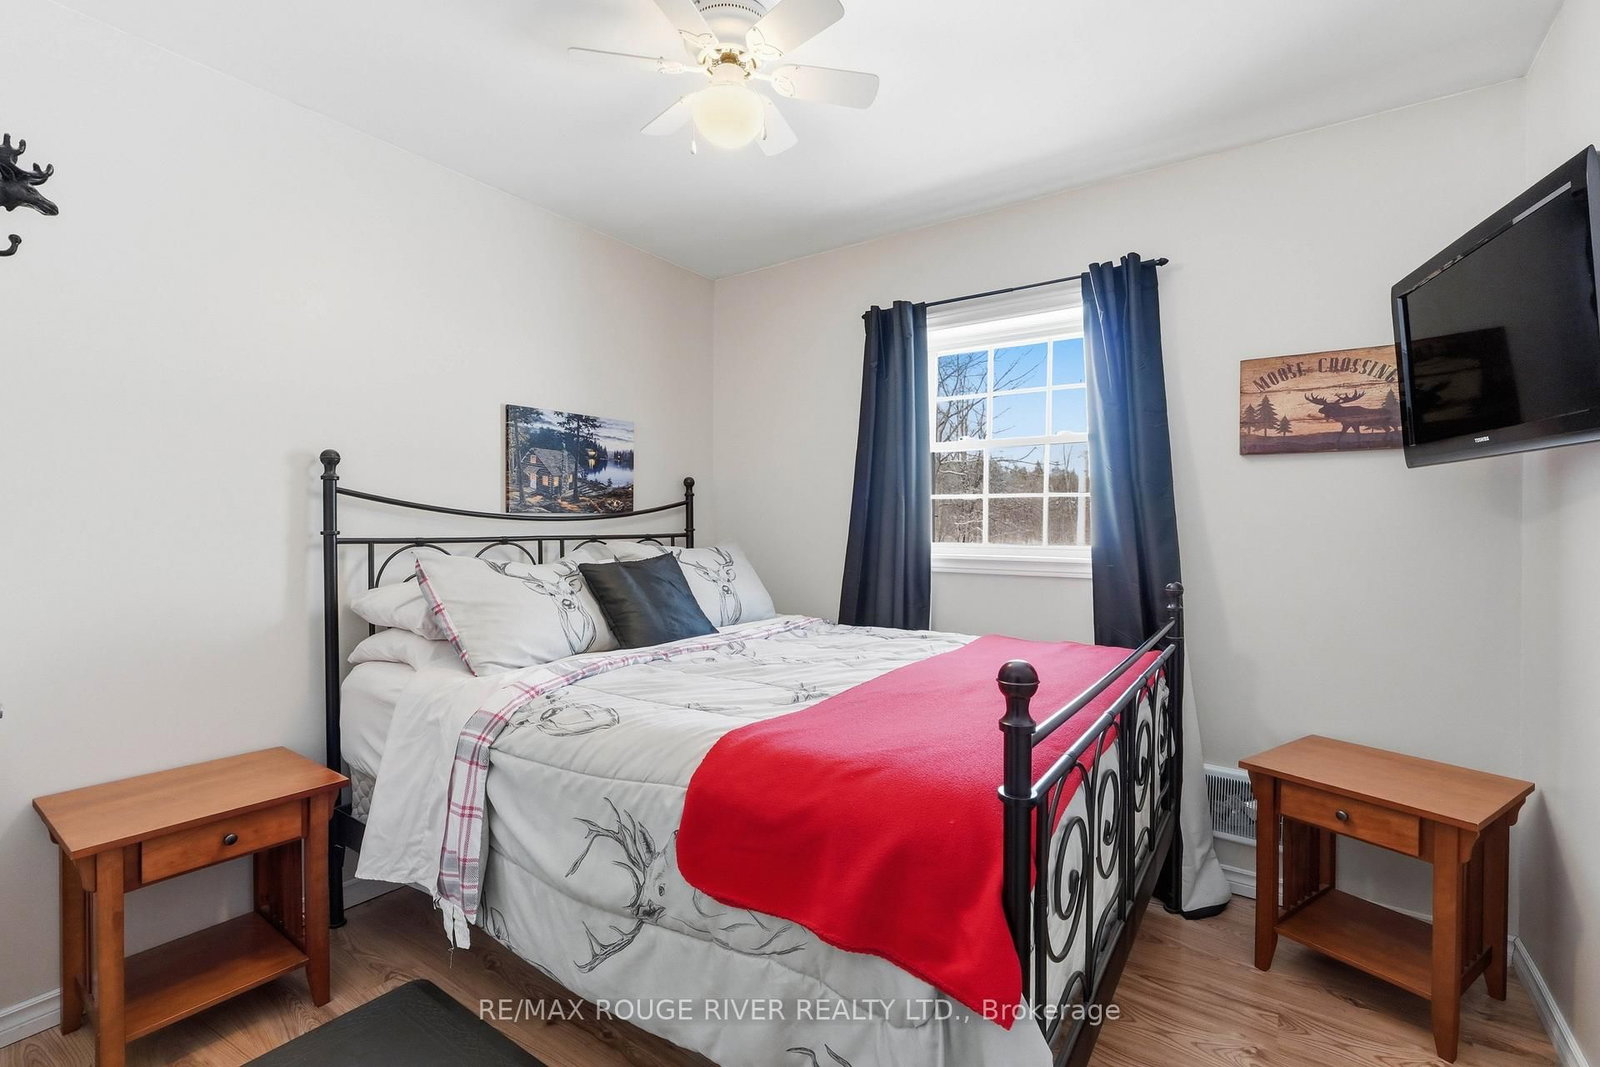
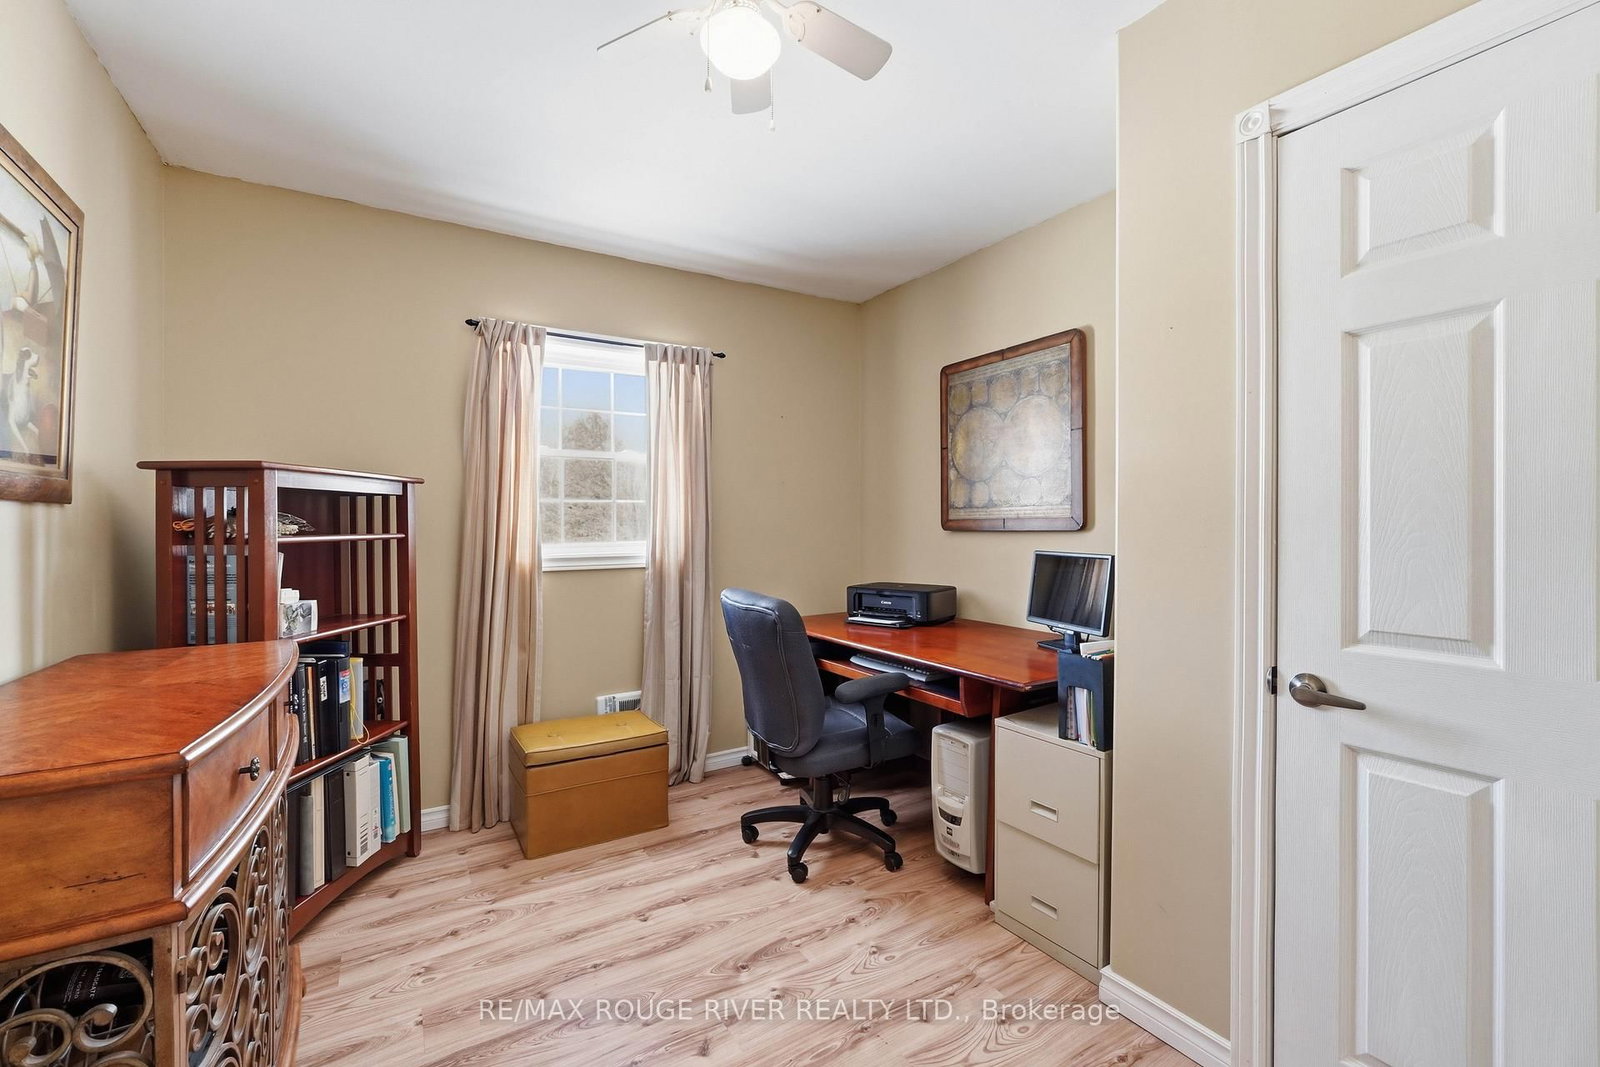
  • 2nd Br

    3.28 x 2.94 ft Main level

    Laminate

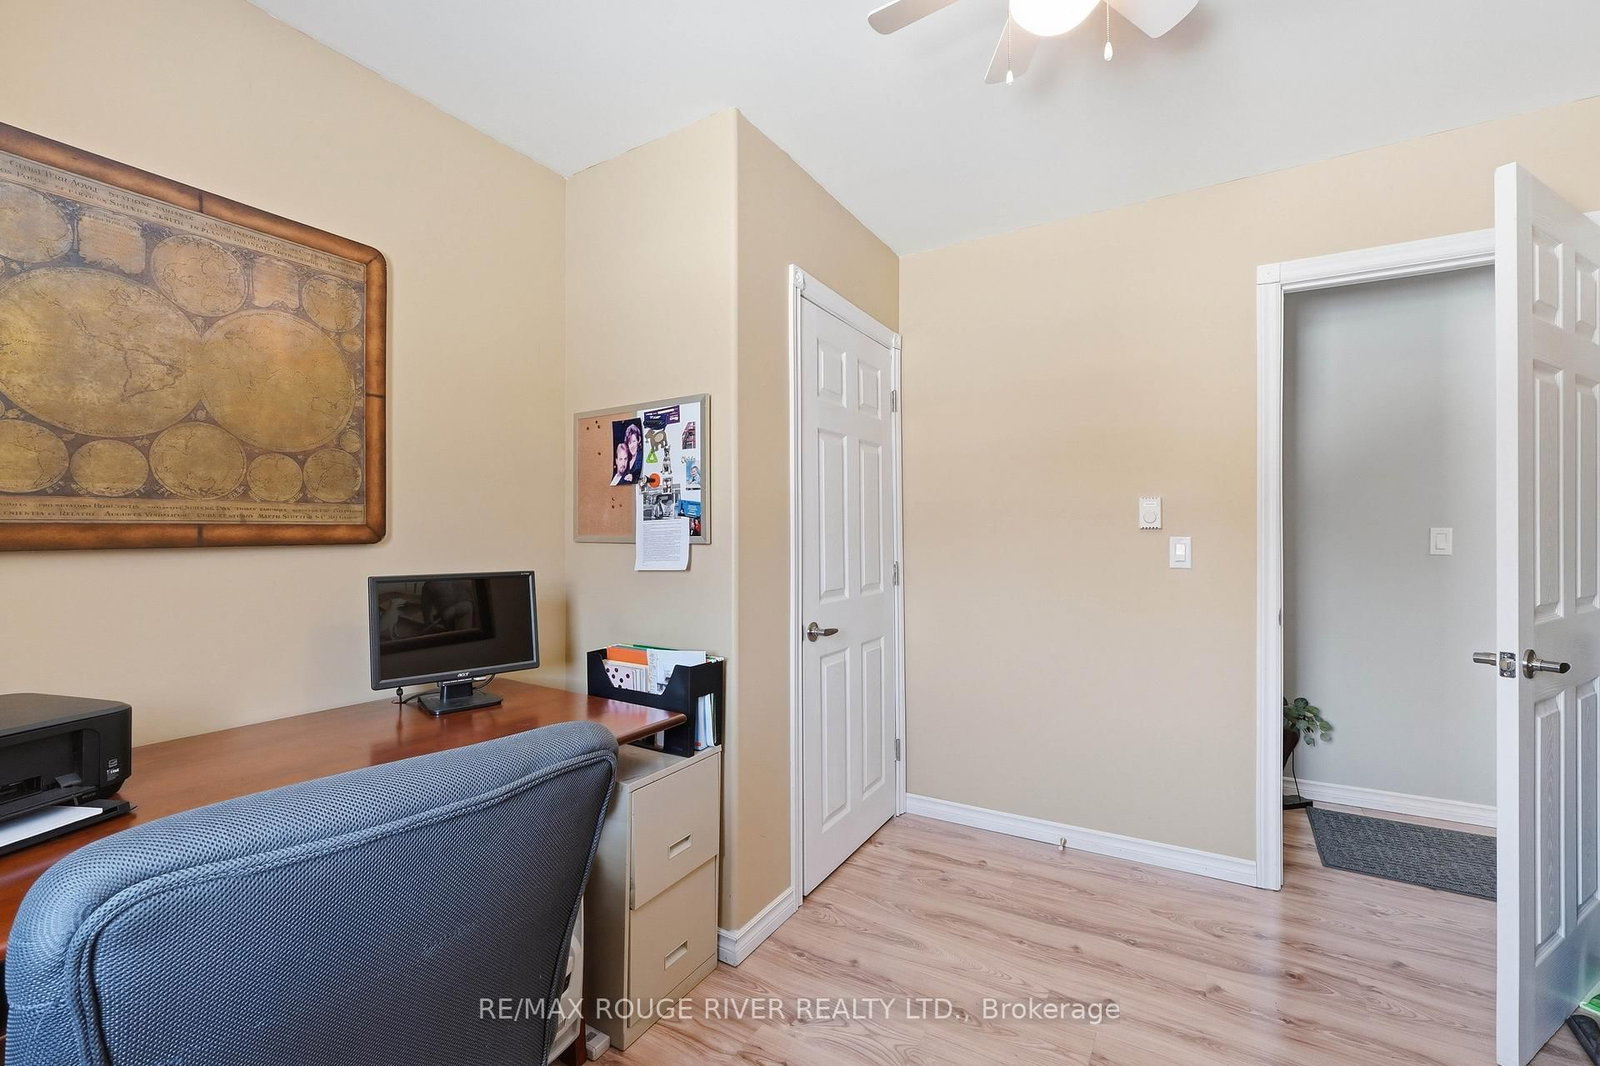
  • 3rd Br

    3.28 x 2.94 ft Main level

    Laminate

  • 4th Br

    5.41 x 4.23 ft Bsmt level

    Laminate, Large Window

  • Family

    7.99 x 4.04 ft Bsmt level

    Laminate, Combined W/Game, Wood Stove

  • Games

    7.99 x 3.96 ft Bsmt level

    Laminate, Large Window, Combined W/Family

  • Laundry

    5.33 x 3.65 ft Bsmt level

    Concrete Floor

Thinking of Selling?

Find Out Your Home’s Value in Today’s Market!

No Email or Signup is required to view your home estimate.

estimate your home value

Contact Manoj Kukreja

Sales Representative,
Century 21 People’s Choice Realty Inc.,
Brokerage
(647) 576 - 2100

Manoj profile avatar

Property History

Property history for 1262 Quin-Mo-Lac Road, Tweed

This property has been sold 4 times before. Create your free account to explore sold prices, detailed property history, and more insider data.

Sign In / Register

Estimated price

Date
Price
Change
2026-02-24
$628,990
---

Inventory Graph

10 9 8 7 6 5 4 3 2 1 0 6 Months of inventory SELLER'S Market BALANCED Market BUYER'S Market

Mortgage Calculator

This data is for informational purposes only.

Mortgage Payment per month

Principal Amount

Interest

Total Payable

Amortization

Amortization

Closing Cost Calculator

This data is for informational purposes only.

Closing Cost Total for this property

Total Cash flow for purchasing this property

Down Payment(%)*
Additional information

Provincial Land Transfer Tax

Ontario Land Transfer Tax Rebate

Toronto Land Transfer Tax

Toronto Land Transfer Tax Rebate

PST on CMHC Insurance Premium

Lawyer Fees

$2,825

Government Registration Fee's

$164

Title Insurance

Closing Cost Total

Total Cash flow for purchasing this property

Provincial Land Transfer Tax

Ontario Land Transfer Tax Rebate

Toronto Land Transfer Tax

Toronto Land Transfer Tax Rebate

PST on CMHC Insurance Premium

Lawyer Fees

$2,825

Government Registarion Fee's

$164

Title Insurance

Down Payment(%)*

* A down payment of less than 20% is permitted only for first-time home buyers purchasing their principal residence. The minimum down payment required is 5% for the portion of the purchase price up to $500,000, and 10% for the portion between $500,000 and $1,500,000. For properties priced over $1,500,000, a minimum down payment of 20% is required.

Thinking of Selling?

Find Out Your Home’s Value in Today’s Market!

No Email or Signup is required to view your home estimate.

estimate your home value

Contact Manoj Kukreja

Sales Representative, Century 21 People’s Choice Realty Inc., Brokerage
(647) 576 - 2100

Manoj profile avatar

Recent Sold Listings in Hungerford (Twp), Tweed

Popular Cities